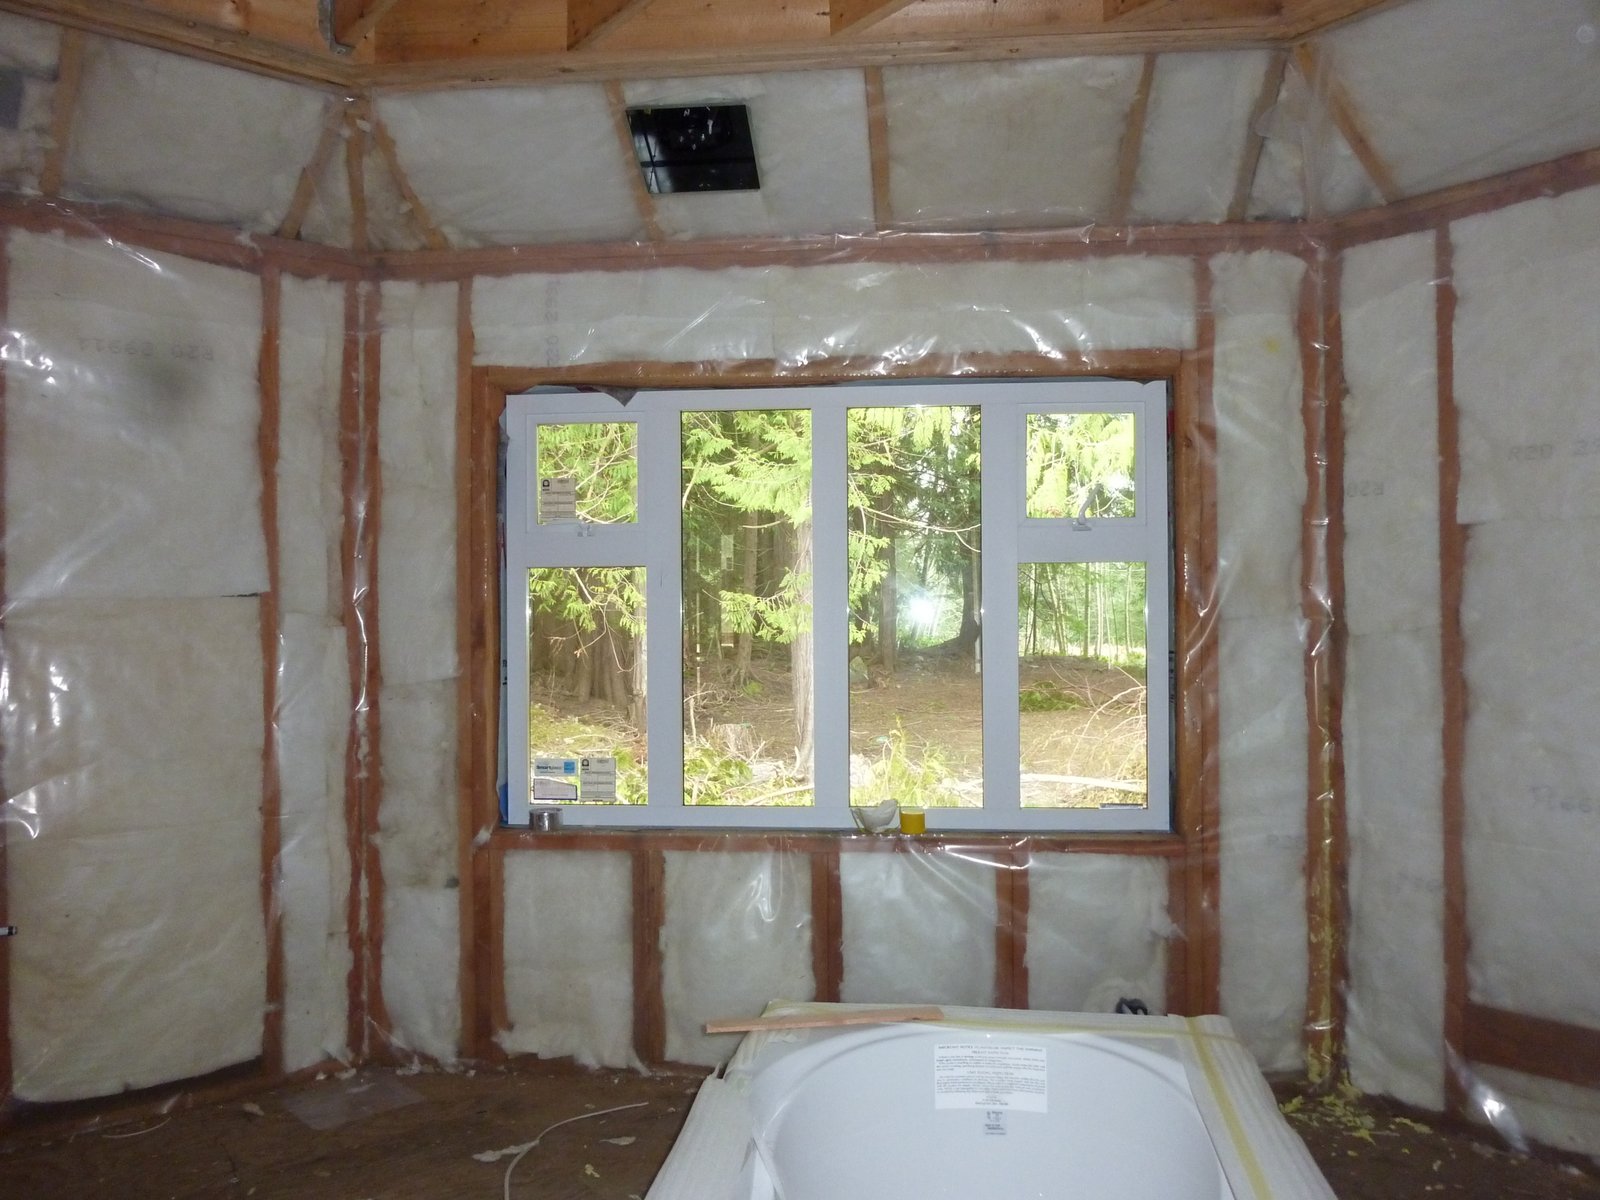
Yeah, I know it does not look like a big deal but this 42" beauty took me 3 hours to install, and more than a few choice expletives. After that I had no choice... I had to go sailing!
Nice day, good wind... Gwyneth was ready and I think she was as happy as me to be out again after a long winter on the mooring. She kicked up her heels and scooted along at better than 6 knots. Fun!
This is the ceiling of the living room... the first interior finishing touch! The wood is pine tongue and groove finished with Penofin, a Brazilian Rosewood oil finish.
Now we are moving on to the upstairs room where we plan on doing the same kind of ceiling. But the geometry is a lot more complex....
Insulation... itchy, repetitive, not-fun work but somehow Mike and I passed a pleasant day chatting about this and that as we carefully filled all the stud cavities with insulation and then covered it with vapour barrier.
Top to bottom: the kitchen, the bathroom and the dining room. In fact the whole of the upstairs is now complete (except for the foam board). And downstairs we just have the living room left to do.
Hello again to all you May's Garden blog followers. I'm back on Cortes Island!
As you can see in the top photo, a strange tent has appeared in front of the house. This is the temporary cover for the spiral staircase that will go around the centre post of the house.
Danielle spent a lovely weekend here and has definitely fallen in love with this house! Here she is sitting on the front steps in the April sunshine.
Today, Danielle left to go back to work and I started work with Mike insulating walls and ceilings. The photo shows the upstairs room with insulation. In fact there will be an additional layer of rigid polystyrene foam board layed over the fiberglass batts before we install the drywall. If that's a bit too technical it translates as follows... the ceiling will be very well insulated.
The spiral staircase is now safely protected from the elements by this very elegant lean-to. Hopefully the winds will not destroy it. (There have been some wild wind storms here over the winter).
And... Mike and I built and installed the stairs up to the back door, which is also the main entrance. They are definitely "skookum".
This is the spiral staircase framework sitting out in front of the house because we are still quite a long way from being ready to install it. The section closest to the camera is part of the railing around the hole in the floor on the second floor. Behind is the main staircase structure. Everyone seems to agree it will all be beautiful once installed. The stair treads will be wood.
Fruit trees! Our local orchardist Bill has planted two apple trees, two plum trees and two pear trees. In a few years we should be enjoying some good fruit.
The engineered hardwood flooring was also delivered and is being stored in the loft above the storage room in the workshop.
A quick visit to Cortes between Christmas and New Year revealed some nice new progress. Mike has built the steps off the front deck which are very comfortable both for walk/climbing and sitting on. The area in front of them will be a paved patio eventually.
And at the back we now have a nice concrete pad for the steps up to the back door. The treads and stringers will be of heavy lumber and Mike is working on them at present.
The weather was very mild and we were very cosy for the two nights we spent in the trailer.
Now we are back in the city where I hope to make a start on the spiral staircase...