Search This Blog

Pages

Monday, May 30, 2011

Second floor on!


Today we got the plywood on the second floor! As usual, it went very smoothly. First we made sure all the prep work was done. Then We started gluing and nailing each piece of plywood in place. It's tongue and groove, so each piece gets securely hammered into its neighbour before I went to work with the nail gun. There are about 50 nails to each 4' x 8'plywood.


Here are the views from above and below where the spiral staircase will be.
This is what the big cedar slab table looked like after I planed it. Today I went over it with my (new) belt sander. (Note to guys... building a house is a great excuse to buy tools!) Actually I bought the belt sander for finishing the beautiful fir beams that we bought from a local sawmill.


Wednesday, May 25, 2011

May's Pole


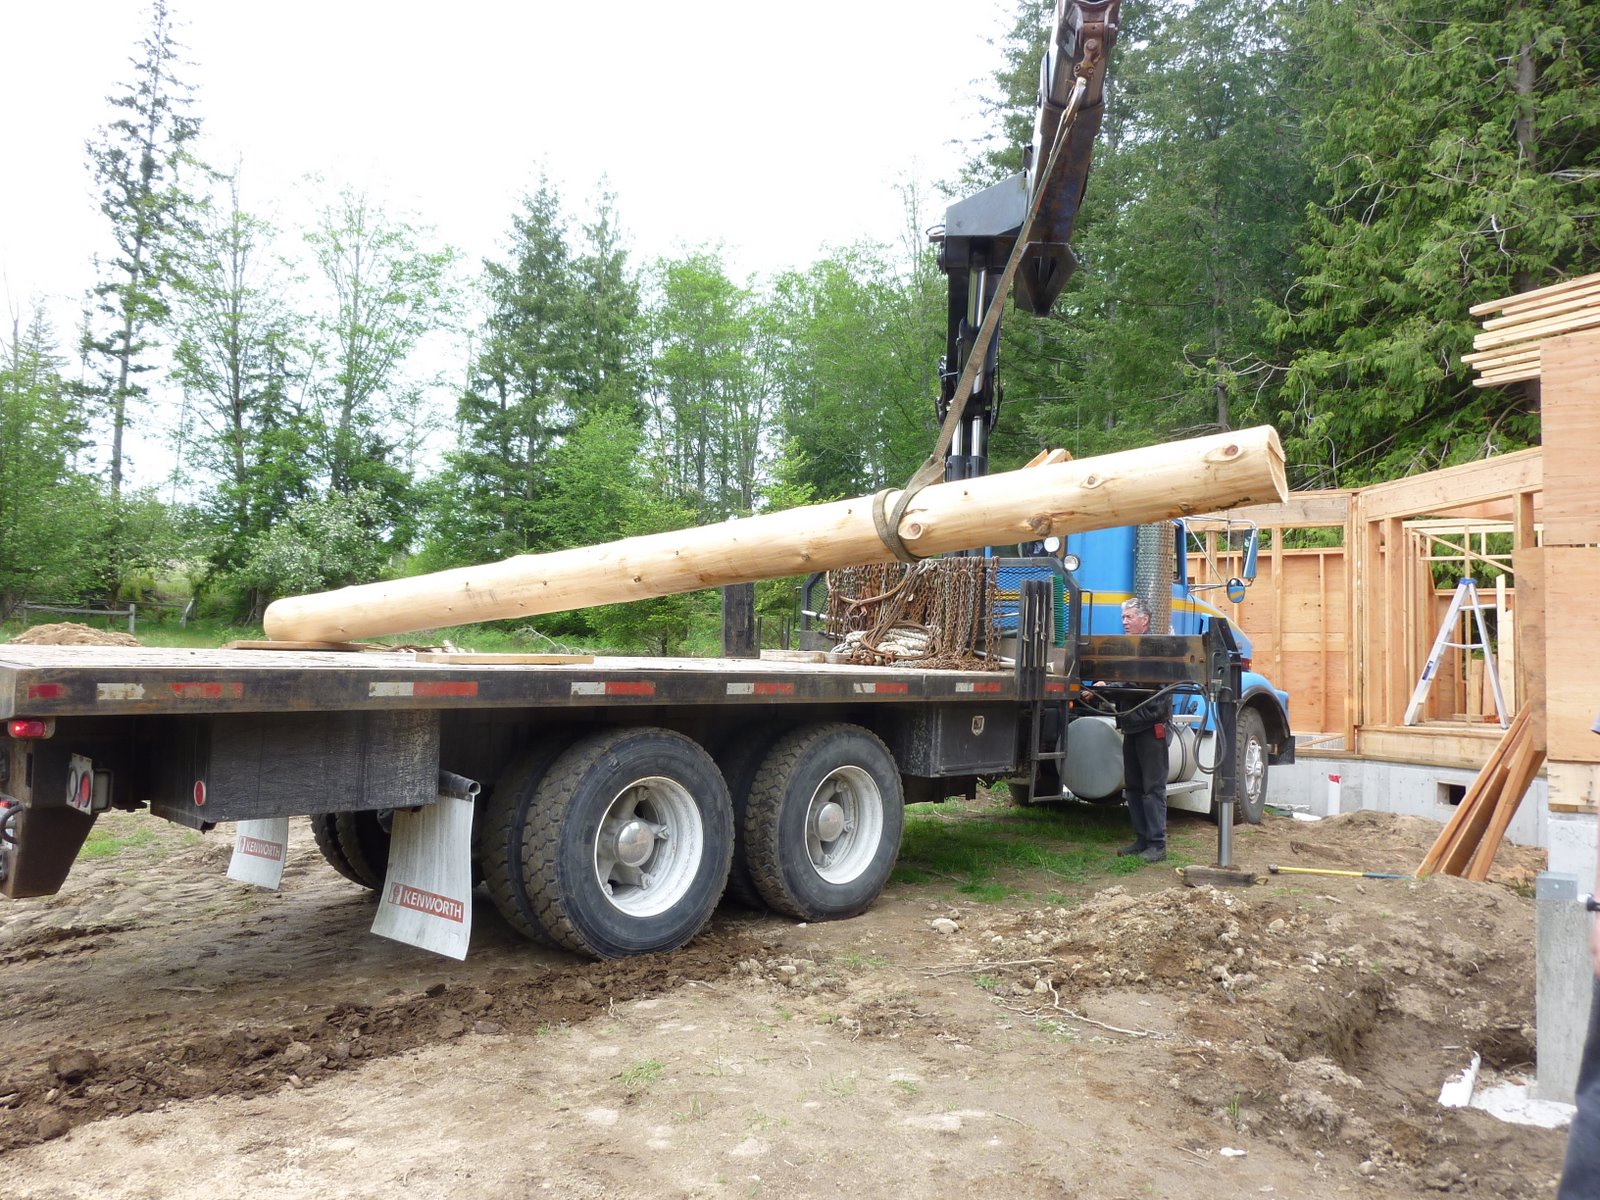
This weekend Danielle visited and did some great work in the garden. We also cleaned up the work site and removed the big pile of scrap lumber that was blocking the access for the next big event... erecting the centre pole.

For this, we got Steve and his crane truck to help out.  Steve lifted the pole and neatly dropped it into place between the beams. While Mike took care of securing the pole in place above, my job was guiding the bottom pin into the hole he had drilled in the floor to receive it. Everything went smoothly and in minutes the operation was completed.

With the pole in place we are now set to begin installing the floor for the second story. David, our architect friend came over after lunch for a consultation on construction details, so Mike and I now have a green light for the next phase... the second floor.


Friday, May 20, 2011

Robin eviction!


Too bad but the robins nest had to go. I gently removed it from the living room wall and set it on a log round nearby. However Mike assured me there is zero chance of the parents claiming it again. The good news is that robins have several clutches of eggs each year, so hopefully this couple may choose a better spot to nest next time.


Today we raised four more beams into place. These are the ones that frame the opening for the spiral staircase. So the next big job is to get the centre post into place...

  ...so we cut it to length with the chain saw and are hoping that a local crane truck operator will help us lift it into place.


Wednesday, May 18, 2011

May 18th


Today was a bit of a landmark day in that we got the last of the exterior walls in place and also framed and raised most of the interior walls.

This included raising one very heavy beam you can see in this photo. All the walls are framed on the ground and stacked to the side until we were ready to raise them. Once we got into raising walls it went incredibly fast, just like snapping bits of leggo together!


The bottom photo shows some robins' nests in the peak of the living room wall. Unfortunately they're gonna have to move. Hopefully there are no eggs yet, because tomorrow is moving day.

Tuesday, May 17, 2011

May 17th


Posted by PicasaYesterday, Mike could not work so I busied myself with various projects including making this simple rack for a few of my favourite flutes.


Today we got back to work an made great progress. We raised the big dining room window wall (mostly window, not much wall) then we put up the first of the big beams in the kitchen. This was a necessary preliminary to stacking the roof trusses on top of the beam and walls so we can begin building the interior walls.

As you can see, Mike has layed out the bottom/top plates more or less where they will be.  I cut 60 studs to 92 3/4" and tomorrow we will start framing the walls for the ground floor rooms.

Saturday, May 14, 2011

May 14th

The house viewed from the southeast, across the meadow. The cedar grove is on the  north side protecting us from the worst of the winter winds. To the right is the fence line of the garden and the walnut trees which are just coming into leaf. The pathway across the meadow is my morning walk to work.
These are the fir beams that form part of the structure of the house. Because they will be visible, they need to be planed and sanded to a nice smooth finish.  I use an electric plane, making multiple passes to remove the rough sawn finish and then I use a belt sander to smooth out the remaining rough spots. It takes about two hours per beam.
And here is the wood shed in progress. Today I got a couple of sheets of metal roofing on but did not have enough to finish it. I'll have to order more for the next delivery from Quadra Builders.


Tuesday, May 10, 2011

May 10th progress...


Yesterday, we raised the big back wall and framed the kitchen wall. We also built 9 roof trusses you can see stacked on the deck.


Today we added the corner wall of the kitchen and...


...we built a roof over the utility room. (the round top door is Mike's whimsy. It may or may not stay.) The roof is required before Isaac, the electrician can install the electrical breaker panel. He came by today to  check things out and says he will have it installed by the end of the week. This is good news because we are having to be careful not to overload the breakers using the long extension cord we are currently on --  i.e. we take it in turns to run a skilsaw...